
<-- style PDP --> 3102-7 Concorde Place, Toronto - Condo Apt for lease for $3,000
  • new
  • for lease

3102-7 Concorde Place

Toronto, Ontario, M3C 3N4 - Banbury-Don Mills

$3,000

  • Neighbourhood

    Banbury-Don Mills

  • Major Intersection

    Eglinton Ave E & Wynford Dr

  • Listed Since: 11 day(s)

  • Last update: 9 day(s) ago

Overview

  • Property Type

    Condo Apt, 1 Storey/Apt

  • Bedrooms

    2 + 1

  • Bathrooms

    2

  • Square Feet

    1000-1199

  • Exposure

    East

  • Total Parking

    1 Underground Garage

  • Locker

    Exclusive

  • Furnished

    No

  • Balcony

    None

Property Description

Property description for 3102-7 Concorde Place, Toronto

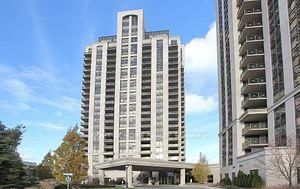
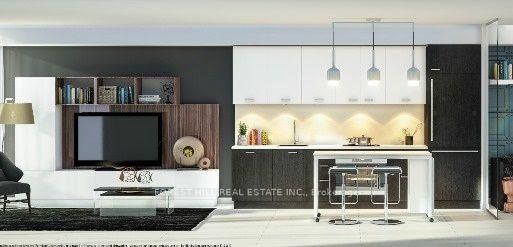
Step into this beautifully renovated 2-bedroom + den condo, where modern style meets spacious, functional living. Thoughtfully updated throughout, this bright and inviting home features premium finishes, contemporary design, and stunning natural light. The sleek, modern kitchen is perfect for both everyday living and entertaining, complete with stainless steel appliances, ample cabinetry, pot lights, and a striking quartz waterfall countertop with breakfast bar seating.The spacious primary bedroom offers a peaceful retreat with large windows, custom closet shelving, and elegant pot lighting. A generous second bedroom provides flexibility for guests, family, or additional workspace. The separate den, highlighted by floor-to-ceiling windows, is ideal as a home office, study, or media room while enjoying beautiful natural light and views. Both bathrooms have been stylishly updated with modern fixtures and finishes, creating a clean and luxurious feel. Fresh paint, premium flooring, and thoughtful upgrades throughout give the condo a polished, move-in-ready appeal. Located in a well-maintained building with convenient access to shopping, transit, dining, and amazing amenities, this exceptional condo offers comfort, style, and convenience in one of the area's most desirable settings. Perfect for professionals, couples, or small families seeking upscale urban living.

Listed by ROYAL LEPAGE TERREQUITY REALTY

  • MLS #

    C13246728

  • Sq. Ft

    1000-1199

  • Sq. Ft. Source

    MLS

  • Year Built

    Available Upon Request

  • Basement

    None

  • View

    n/a

  • Garage

    Underground, 1 spaces

  • Parking Type

    Exclusive

  • Locker

    Exclusive

  • Pets Permitted

    Yes-with Restrictions

  • Exterior

    Brick

  • Fireplace

    N

  • Security

    n/a

  • Elevator

    n/a

  • Laundry Level

    n/a

  • Building Amenities

    Exercise Room,Games Room,Indoor Pool,Sauna,Squash/Racquet Court,Tennis Court

  • Maintenance Fee Includes

    Heat, Parking, Water

  • Property Management

    Crossbridge Condominium Services

  • Heat

    Forced Air

  • A/C

    Central Air

  • Water

    n/a

  • Water Supply

    n/a

  • Central Vac

    N

  • Cert Level

    n/a

  • Energy Cert

    n/a

  • Living

    5.79 x 3.1 ft Main level

    Pot Lights

  • Dining

    2.95 x 2.31 ft Main level

    Pot Lights

  • Kitchen

    2.86 x 2.25 ft Main level

    Pot Lights, Quartz Counter

  • Bathroom

    2.04 x 1.88 ft Main level

    Pot Lights

  • Primary

    4.72 x 3.26 ft Main level

    Pot Lights

  • Bathroom

    2.52 x 2.22 ft Main level

    Quartz Counter

  • Other

    2.01 x 1.49 ft Main level

    B/I Shelves

  • 2nd Br

    3.04 x 2.95 ft Main level

    Pot Lights

  • Den

    2.89 x 2.13 ft Main level

    Pot Lights

  • MLS #

    C13246728

  • Sq. Ft

    1000-1199

  • Sq. Ft. Source

    MLS

  • Year Built

    Available Upon Request

  • Basement

    None

  • View

    n/a

  • Garage

    Underground, 1 spaces

  • Parking Type

    Exclusive

  • Locker

    Exclusive

  • Pets Permitted

    Yes-with Restrictions

  • Exterior

    Brick

  • Fireplace

    N

  • Security

    n/a

  • Elevator

    n/a

  • Laundry Level

    n/a

  • Building Amenities

    Exercise Room,Games Room,Indoor Pool,Sauna,Squash/Racquet Court,Tennis Court

  • Maintenance Fee Includes

    Heat, Parking, Water

  • Property Management

    Crossbridge Condominium Services

  • Heat

    Forced Air

  • A/C

    Central Air

  • Water

    n/a

  • Water Supply

    n/a

  • Central Vac

    N

  • Cert Level

    n/a

  • Energy Cert

    n/a

  • Living

    5.79 x 3.1 ft Main level

    Pot Lights

  • Dining

    2.95 x 2.31 ft Main level

    Pot Lights

  • Kitchen

    2.86 x 2.25 ft Main level

    Pot Lights, Quartz Counter

  • Bathroom

    2.04 x 1.88 ft Main level

    Pot Lights

  • Primary

    4.72 x 3.26 ft Main level

    Pot Lights

  • Bathroom

    2.52 x 2.22 ft Main level

    Quartz Counter

  • Other

    2.01 x 1.49 ft Main level

    B/I Shelves

  • 2nd Br

    3.04 x 2.95 ft Main level

    Pot Lights

  • Den

    2.89 x 2.13 ft Main level

    Pot Lights

Thinking of Selling?

Find Out Your Home’s Value in Today’s Market!

No Email or Signup is required to view your home estimate.

estimate your home value

Contact Manoj Kukreja

Sales Representative,
Century 21 People’s Choice Realty Inc.,
Brokerage
(647) 576 - 2100

Manoj profile avatar

Property History

Property history for 3102-7 Concorde Place, Toronto

This property has been sold 13 times before. Create your free account to explore sold prices, detailed property history, and more insider data.

Sign In / Register

Inventory Graph

10 9 8 7 6 5 4 3 2 1 0 1 Months of inventory SELLER'S Market BALANCED Market BUYER'S Market

Thinking of Selling?

Find Out Your Home’s Value in Today’s Market!

No Email or Signup is required to view your home estimate.

estimate your home value

Contact Manoj Kukreja

Sales Representative, Century 21 People’s Choice Realty Inc., Brokerage
(647) 576 - 2100

Manoj profile avatar

Recent Sold Listings in Banbury-Don Mills, Toronto

Popular Cities